Modelling Light
YOUR LIGHTING BIM PARTNER
Trusted by leading lighting design firms across the United States.

Your Lighting BIM Partner
Empowering lighting design through BIM excellence
-
MissionTo empower lighting studios with seamless BIM expertise so designers focus purely on exceptional creation.
-
VisionTo become the trusted BIM partner of choice through technical excellence and long-term client success.
Proud to collaborate with leading lighting design studios across the U.S.
Our partnerships are built on trust, collaboration, and a shared commitment to delivering high-quality work.






Your BIM Partner
Tailored BIM Services for Lighting Studios
BIM Modeling
CAD Drafting
DIALux Support
Our Expertise
Experience across a wide range of project types.
Our work spans diverse sectors and scales, many under strict confidentiality agreements that protect our clients and their projects.
Multi-Family Developments
Institutional
Retails
Landscape
Single Family Homes
Hospitality
Masterplanning
Arts & Culture
About Us
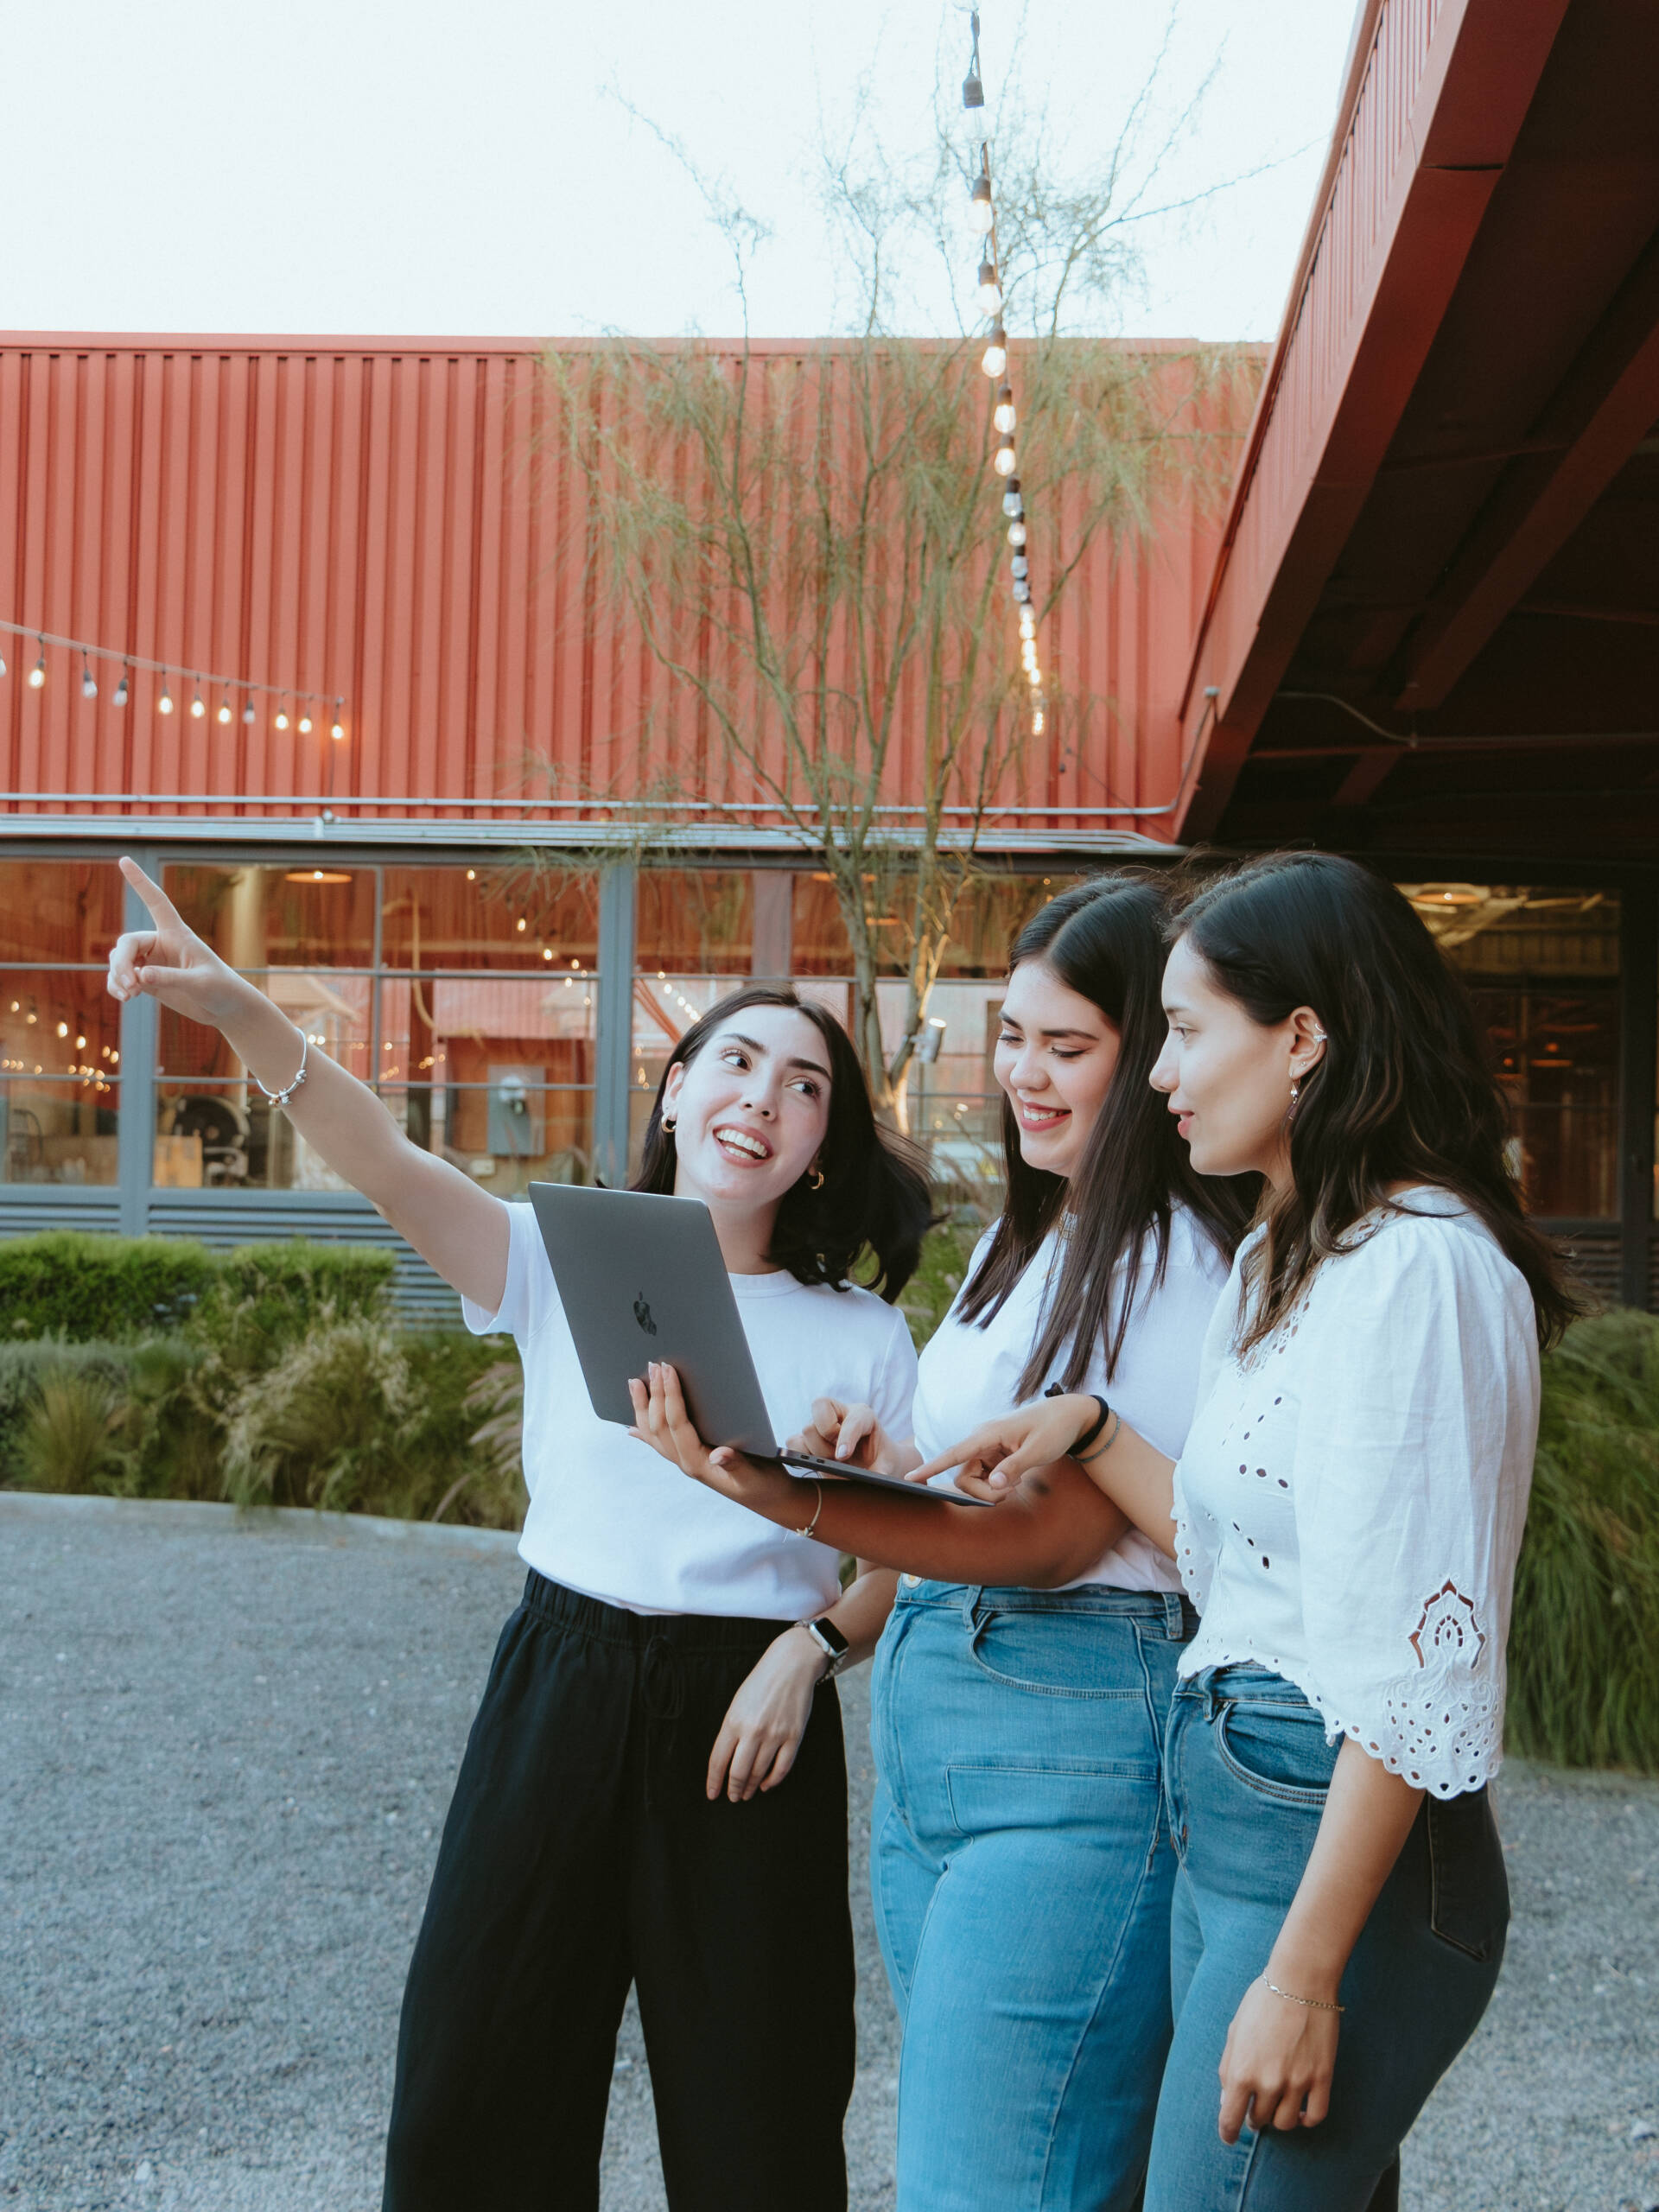
Built by Architects, Dedicated to Lighting Studios
Based in Mexico, Modelling Light was created with a clear purpose: to help lighting design studios successfully deliver BIM projects through specialized technical expertise. Our experience comes from years of direct collaboration with lighting design studios, developing BIM workflows specifically for lighting projects.
Modelling Light
Empowering your lighting vision with seamless BIM expertise.
As BIM became an essential part of the lighting industry, we recognized that many studios needed more than traditional drafting support—they needed a specialized team that understood both lighting design workflows and BIM. That need continues to define the way Modelling Light works today.
available for your next project
Empower your lighting design with expert BIM execution
Empowering lighting design studios through specialized BIM expertise that integrates seamlessly into your workflows, allowing you to focus on creativity while we deliver reliable solutions.
Modelling

fAQ